

Listing Courtesy of: CONSOLIDATED MLS / Listed By: Petra "Petie" Bradley, ERA Wilder Realty
1416 S Beltline Columbia, SC 29205
Active (8 Days)
$350,000 (USD)
OPEN HOUSE TIMES
-
OPENSun, Nov 222:00 pm - 4:00 pm
Description
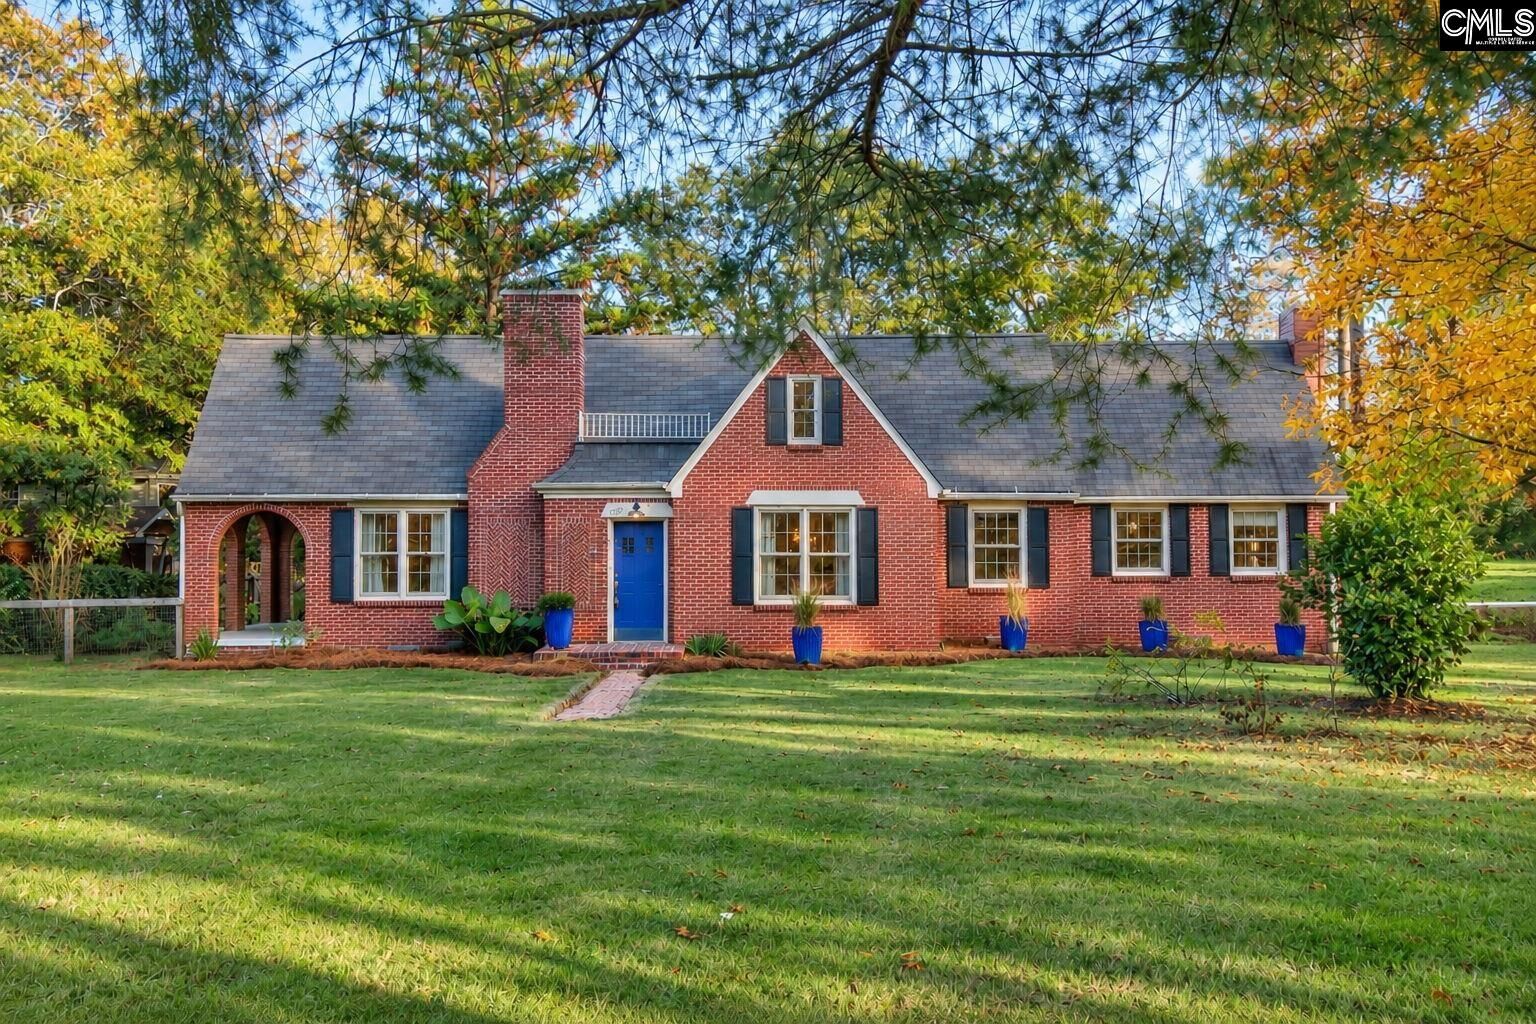
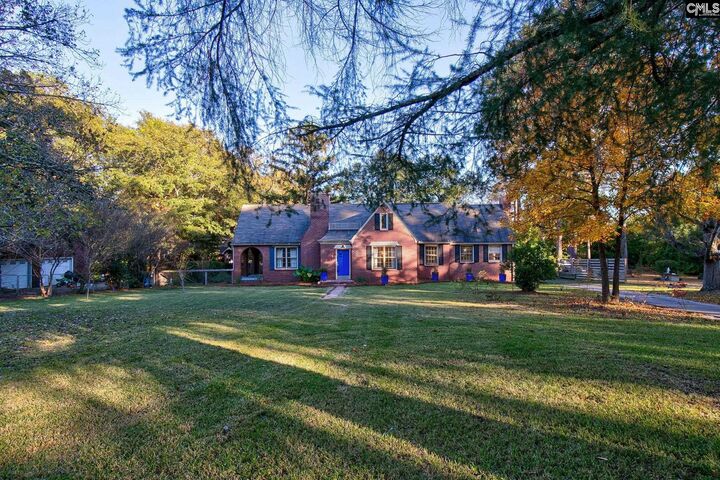
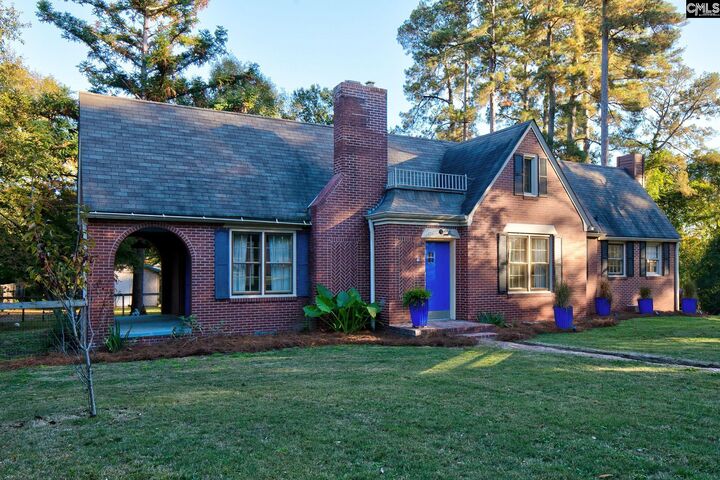
Open this Sunday from 2-4pm! Classic Brick Charm & Flexible Living in Rosewood! This distinctive all-brick 1940 home offers character, versatility, and room to spread out on approximately .75 acres in Columbia's desirable Rosewood area. The flexible floor plan includes a separate downstairs living area, currently configured as a primary bedroom with its own efficiency kitchen, ideal for multi-generational living, guests, or additional living space. The spacious kitchen is a cook's and baker's dream, featuring an oversized island with abundant workspace , walk-in pantry and a cozy fireplace. Upstairs , along with the 3rd large bedroom, is a lot of flex space with built in bookshelves, great for working from home and or storing all of your collectibles! Charming built-ins, newer HVAC systems and roof and 600 square feet of attic access add to the appeal. Outside, enjoy a fenced area for pets, covered side porch, numerous recently planted trees and 2 large outdoor storage sheds. A unique opportunity to enjoy timeless character, space, and flexible living in an established Columbia neighborhood! Disclaimer: CMLS has not reviewed and, therefore, does not endorse vendors who may appear in listings.
MLS #:
646710
646710
Lot Size
0.75 acres
0.75 acres
Type
Single-Family Home
Single-Family Home
Year Built
1940
1940
Style
Traditional
Traditional
School District
Richland One
Richland One
County
Richland County
Richland County
Listed By
Petra "Petie" Bradley, ERA Wilder Realty
Source
CONSOLIDATED MLS
Last checked Nov 19 2026 at 11:59 AM GMT+0000
CONSOLIDATED MLS
Last checked Nov 19 2026 at 11:59 AM GMT+0000
Bathroom Details
- Full Bathrooms: 3
Interior Features
- Ceiling Fan
- Dishwasher
- Attic Access
- Dryer
- Washer
- Tankless H20
Kitchen
- Island
- Pantry
- Floors-Tile
- Fireplace
- Counter Tops - Other
- Backsplash-Tiled
Subdivision
- Rosewood
Property Features
- Fireplace: Wood Burning
- Foundation: Crawl Space
Heating and Cooling
- Central
- Multiple Units
Exterior Features
- Brick-All Sides-Abvfound
Utility Information
- Sewer: Public
School Information
- Elementary School: Kilbourne
- Middle School: Hand
- High School: Dreher
Garage
- None
Living Area
- 2,306 sqft
Location
Estimated Monthly Mortgage Payment
*Based on Fixed Interest Rate withe a 30 year term, principal and interest only
Listing price
Down payment
%
Interest rate
%Mortgage calculator estimates are provided by ERA Wilder Realty and are intended for information use only. Your payments may be higher or lower and all loans are subject to credit approval.
Disclaimer: Copyright 2023 Consolidated Multiple Listing Service. All rights reserved. This information is deemed reliable, but not guaranteed. The information being provided is for consumers’ personal, non-commercial use and may not be used for any purpose other than to identify prospective properties consumers may be interested in purchasing. Data last updated 7/19/23 10:48
